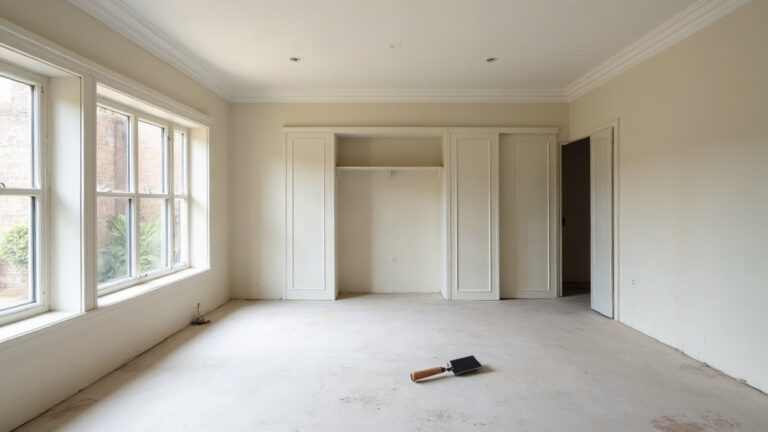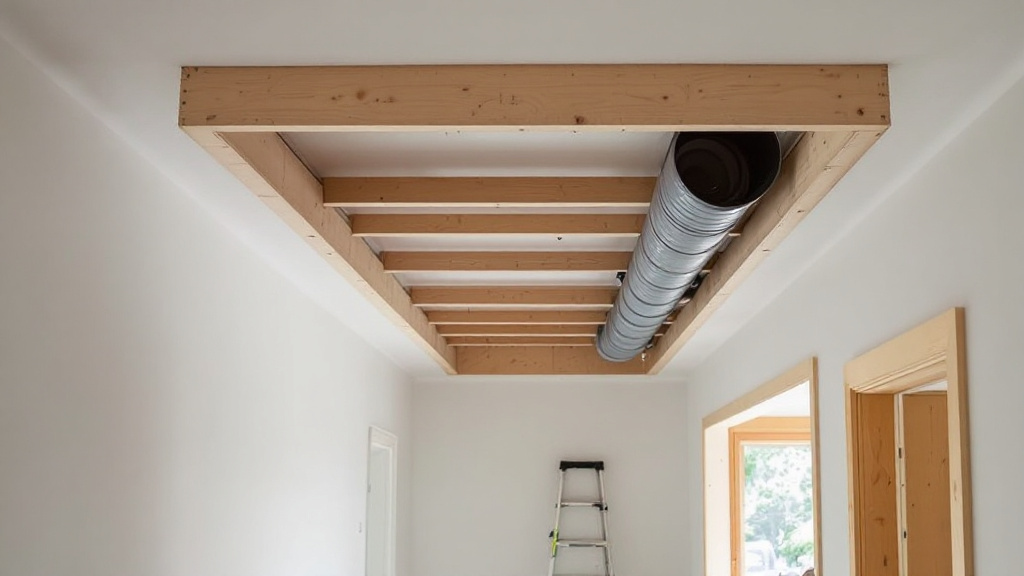
A bulkhead ceiling is a section of ceiling that drops lower than the rest of the room. It’s framed in timber or steel, lined with plasterboard and painted to match. Most bulkheads are there to hide something, like ducting, pipes or a beam. Some are there just because they look good.
On the Central Coast, bulkheads are common in kitchens, hallways, living areas and over built in robes. Done well, a bulkhead looks like it was always meant to be there. Done badly, it looks like a box stuck to the ceiling.
Here’s where a bulkhead ceiling works, what it can hide and what goes into building one.
What a bulkhead ceiling is used for
A bulkhead ceiling does one of two things. It covers services that can’t go anywhere else, or it adds shape and depth to a flat ceiling.
Bulkhead ceilings that hide services
These are the most common reasons for a bulkhead:
- Ducted air conditioning: Ducts and return air grilles often need a lower section of ceiling, especially in homes with little roof space.
- Plumbing and waste pipes: In two storey homes, pipes from an upstairs bathroom can run through a bulkhead below.
- Beams and structure: A steel or timber beam left after a wall has come out can be boxed in so the ceiling line looks tidy.
- Range hood ducting: The duct from the range hood to the outside can be hidden inside a bulkhead over the kitchen.
- Uneven ceilings: Where two ceiling heights meet after an addition, a bulkhead can turn an awkward step into a clean line.
Bulkhead ceilings for looks
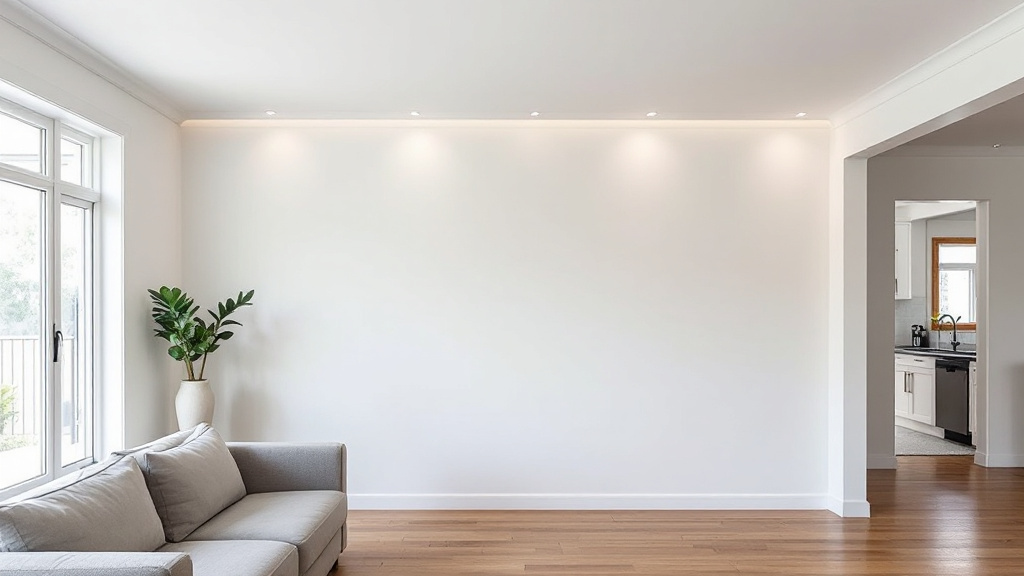
A bulkhead can also be purely a design choice. It can frame a kitchen island, define a dining area in an open plan room, or create a recess for LED strip lighting. A dropped section over a bed or a lounge area can make a big room feel more defined.
Where a bulkhead ceiling works best
A bulkhead ceiling works best when it follows a line that already exists in the room. Over the kitchen cabinets, along a hallway, around the edge of a room or above a wall of robes are all natural spots.
Bulkheads in kitchens
Kitchens are a common spot for a bulkhead. A bulkhead above the overhead cupboards closes the gap between the cabinets and the ceiling, so there’s no dusty shelf on top (the one nobody ever gets around to cleaning). It can also carry the range hood duct and downlights over the bench.
Height matters here. If the bulkhead is too deep, the kitchen can feel low and closed in. If it’s too shallow, it won’t hide what it’s meant to hide. The depth is usually set by whatever is going inside it.
Bulkheads in hallways and living areas
Hallways are good spots because they’re narrow, and a lower ceiling there doesn’t feel cramped. Ducted air conditioning often runs down the hall for that reason. In living areas, a bulkhead around the edge of the room can hold downlights or a hidden LED strip that bounces light off the main ceiling.
How a bulkhead ceiling is built
A bulkhead ceiling starts with the carpentry. The frame has to be straight, square and strong enough to hold the plasterboard and anything fixed to it.
- Measure and set out: The size and position are marked out around whatever needs hiding, with room for access and clearances.
- Frame: Timber or lightweight steel framing is fixed to the ceiling joists and the wall studs.
- Services: Ducts, pipes and cabling go in, or are checked, before the frame is closed up.
- Sheet: Plasterboard is fixed to the sides and underside of the frame.
- Corners and set: The external corners get corner bead, then every join is set, sanded and set again.
- Paint: The bulkhead is sealed and painted to match the ceiling, or a contrast colour if you want it to stand out.
Our carpentry work on the Central Coast covers the framing side, including bulkheads, stud walls and ceiling battens. Because the same team frames, plasters and paints, the bulkhead is planned as one piece of work from start to finish.
Access panels in a bulkhead ceiling
If there’s anything inside the bulkhead that might need servicing later, plan for access. An air conditioning unit, a valve or a junction box behind a sealed bulkhead means cutting the plaster open to reach it. A flush access panel, set into the plaster and painted over, keeps it tidy and saves a repair later.
Downlights and wiring in a bulkhead
Downlights and LED strips in a bulkhead need the wiring in place before the plasterboard goes on. In NSW you need an electrical licence before doing any electrical wiring work, whatever the size of the work (NSW Government, Electrical work). So the electrician and the framing need to line up on timing.
Common bulkhead ceiling mistakes
A bulkhead that looks wrong usually has one of these problems:
- Too deep: The bulkhead is bigger than it needs to be and the room feels low.
- Not square: Corners that wander or a bottom edge that isn’t level show up straight away, especially with downlights.
- No plan for access: Something inside needs work and the plaster has to be cut open.
- Doesn’t match the room: A bulkhead that stops halfway along a wall or doesn’t line up with the cabinets looks like an afterthought.
- Cracked corners: Framing that isn’t fixed well enough moves, and the corners crack along the bead.
Can a bulkhead ceiling be removed?
Often, yes. If the bulkhead is decorative, or what it was hiding is no longer there, it can be taken down and the ceiling patched and painted. If it’s still hiding ducts, pipes or a beam, those have to go somewhere else first, which can turn a simple removal into a bigger change.
When an old bulkhead comes down, the ceiling above usually needs plaster repairs where the frame was fixed, and the whole ceiling may need a fresh coat so the patch doesn’t show.
What affects the cost of a bulkhead ceiling
Every bulkhead is different, so the price depends on what’s involved. The main things that change it:
- Size and length: A short box over the cabinets is a smaller piece of work than a bulkhead around a whole room.
- Shape: Straight runs are simpler than steps, curves or recesses for strip lighting.
- What’s inside: Working around ducts, pipes or a beam takes more framing.
- Height and access: High ceilings and tight spaces need more setting up.
- Extras: Access panels, downlight cut outs and shadowline edges all add detail.
- Painting: Whether the bulkhead and ceiling are painted at the same time.
For a firm figure, a free quote is the way to go. Get in touch and tell us what the bulkhead needs to hide and where it will go. A photo of the room helps us explain your options.
Bulkhead ceiling: is it right for your room?
A bulkhead ceiling is a good answer when there’s something to hide or a space that needs defining. Keep it as small as the services allow, line it up with the room and plan for access. Get those right and it will look like part of the original ceiling.
Plastering Central. Call 0459 664 951. NSW Licence 393197C (All Paintworx Pty Ltd).